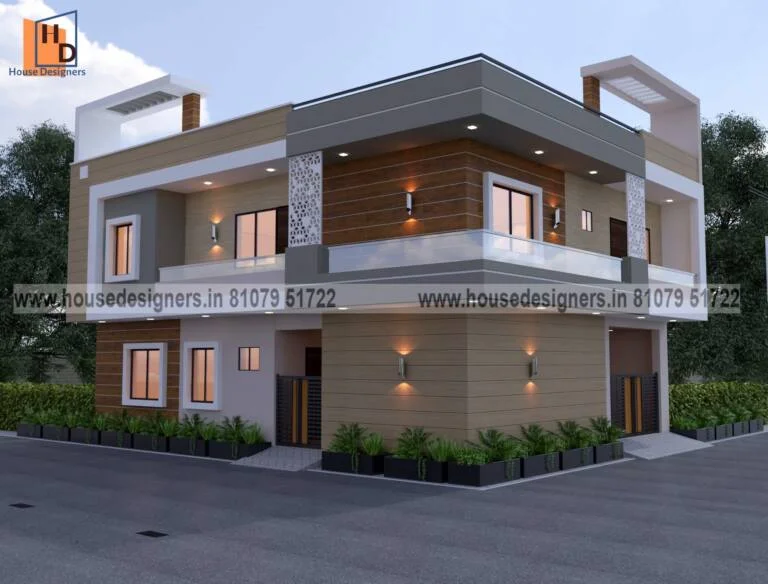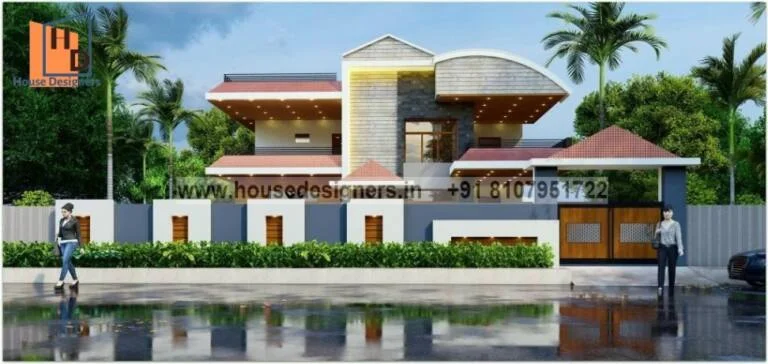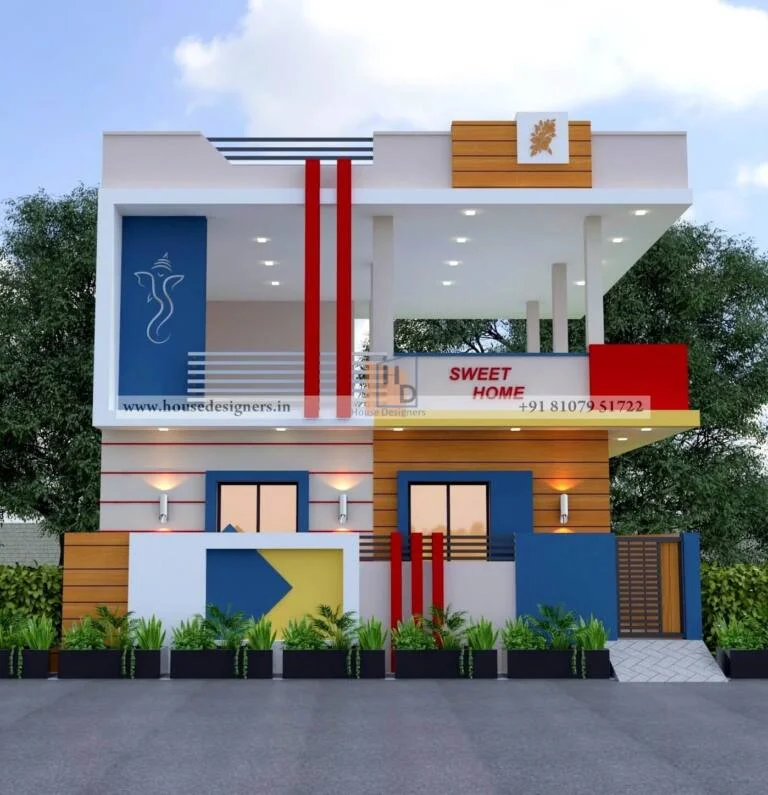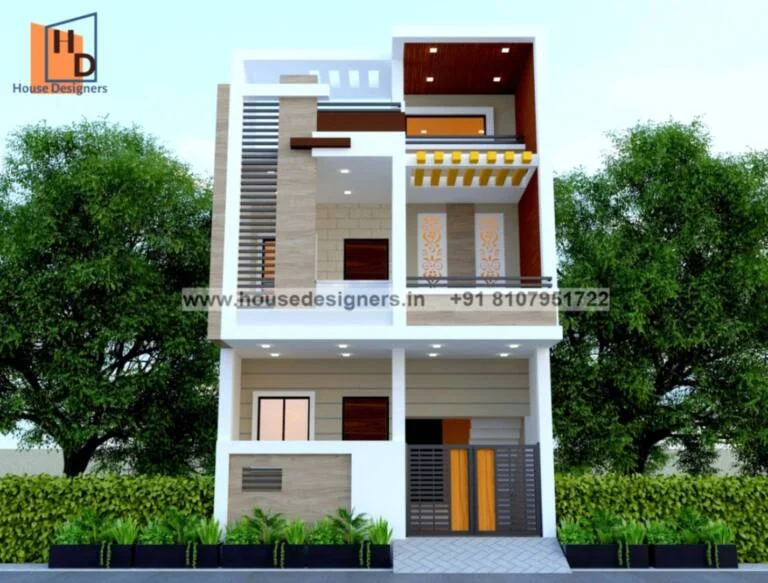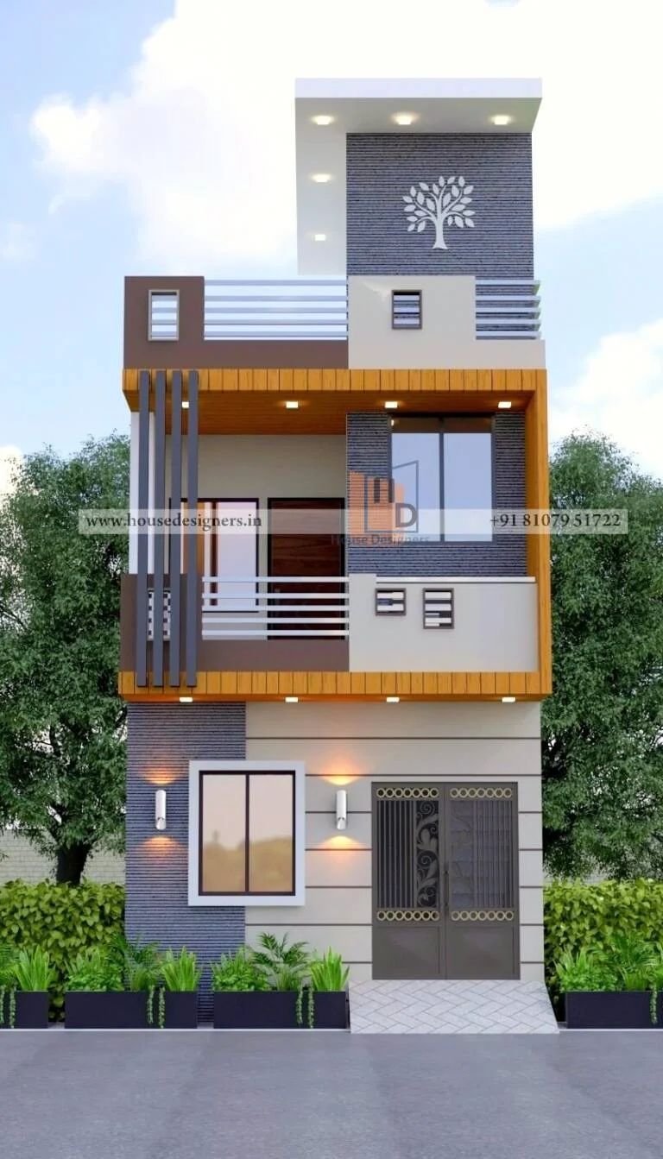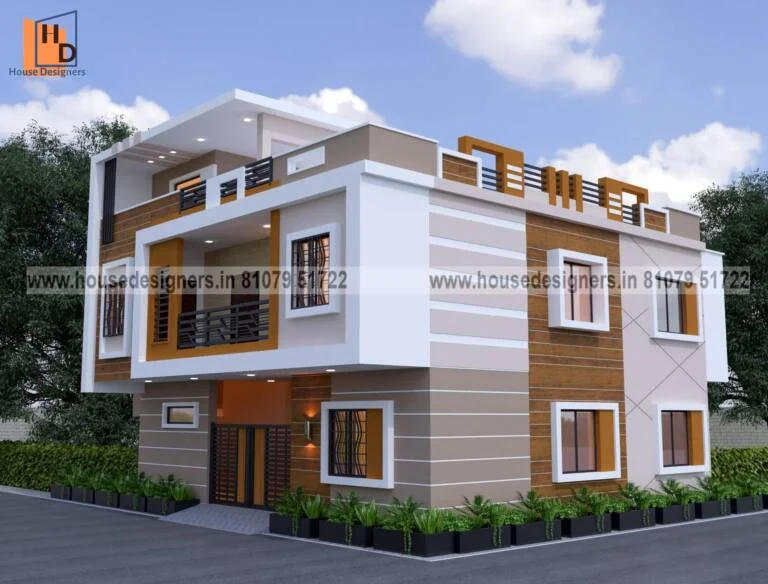
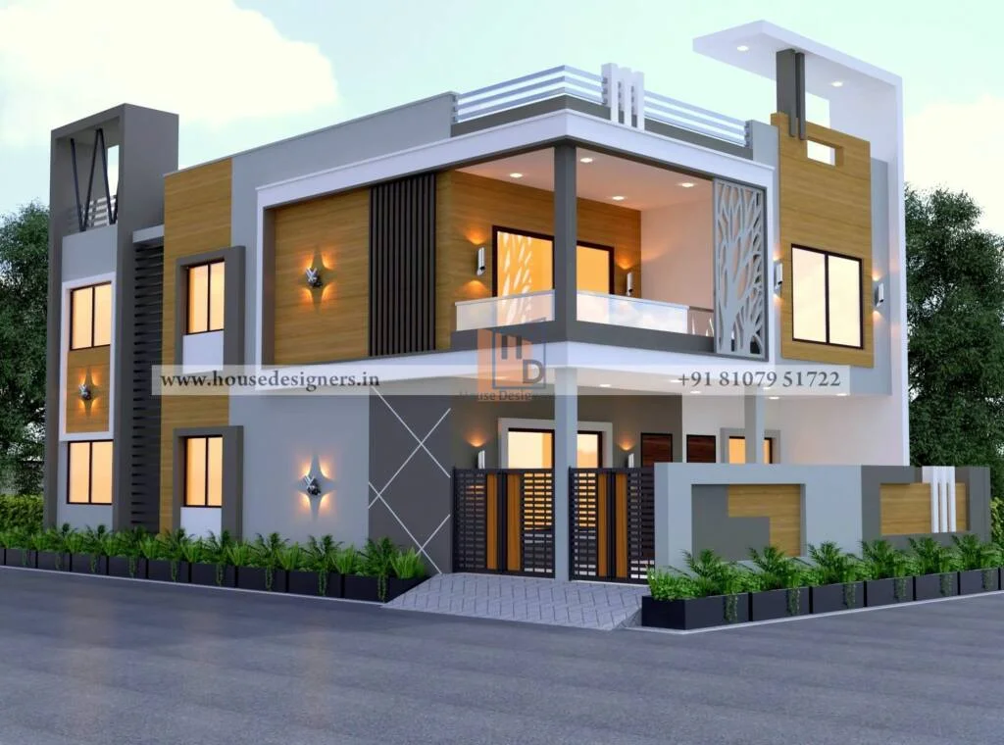
2 floor house design exterior
50×35 ft, 2 floor house design exterior for 45 to 30 ft modern house
- Size Guide
Get Best Offer For Your House
- Delivery & Return
Delivery
Delivery FREE
1-2 working days
Returns And Refund
Return
No Return and refud possible as its a digital product and service.
Â
- Ask a Question
50×35 ft, 2 floor house design exterior, white and grey colour theme with wooden tiles, CNC design, small pergola, modern front elevation design.
| Size | 50×35 ft |
|---|---|
| Floors | 2 |
| Type | residential |
| Colors | white and grey |
Related Products
55×35 ft building elevation front design best for 45 to 30 ft building modern look
25×50 ft, G+2 commercial cum residential design for 20 to 40 ft building modern look
13×40 ft front elevation small shop design for 10 to 30 ft elevation modern look
25×70 Feet Modern Hotel ACP Sheet Front Elevation Design for 20 to 50 ft building modern look
40×70 ft apartment elevation simple design best for 30 to 60 ft building modern look
35×65 ft simple commercial cum residential elevation for 30 to 50 ft building modern look
23×50 ft, G+1 modern front commercial elevation for 15 to 35 ft building modern look
80×80 ft apartment for multi story building elevation design best for 60 to 70 ft building modern look
30×65 ft Triple floor commerical elevation design for 20 to 40 ft building modern look
30×60 ft front elevation for building elevation best for 25 to 50 ft building modern look
60×90 ft front elevation acp commercial building design for 40 to 70 ft building modern look
35×55 ft modern g+2 commercial cum residential design for 25 to 45 ft building modern look