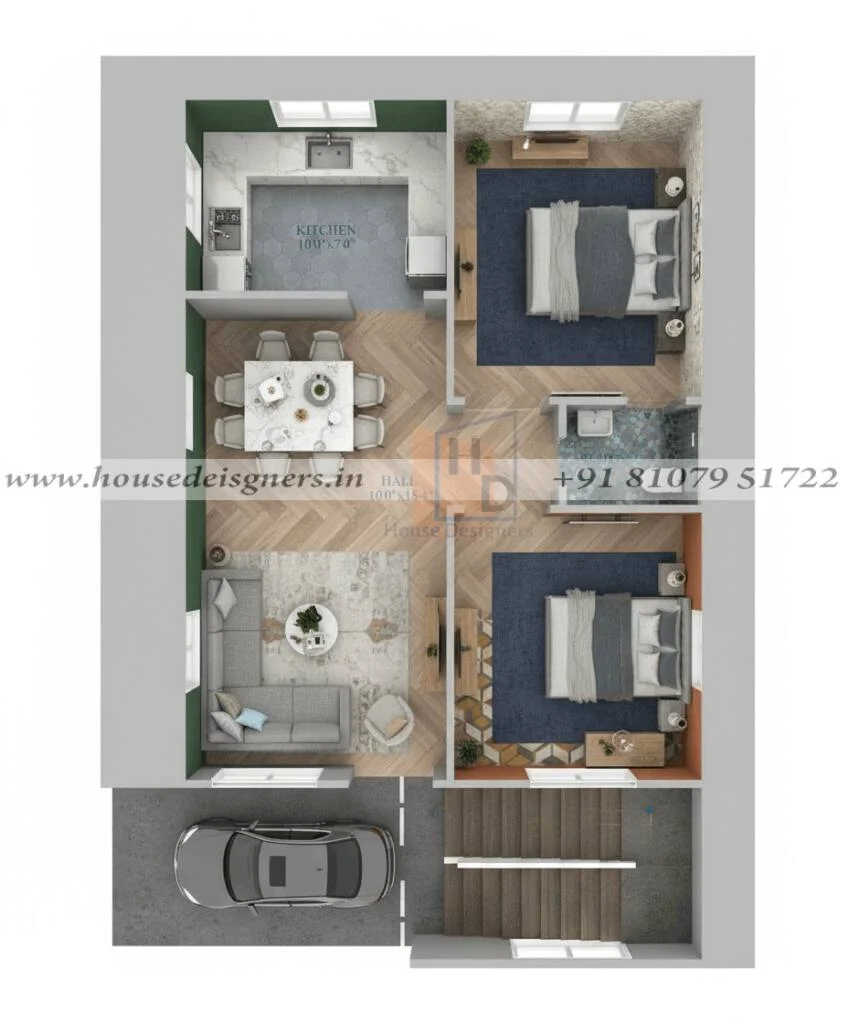
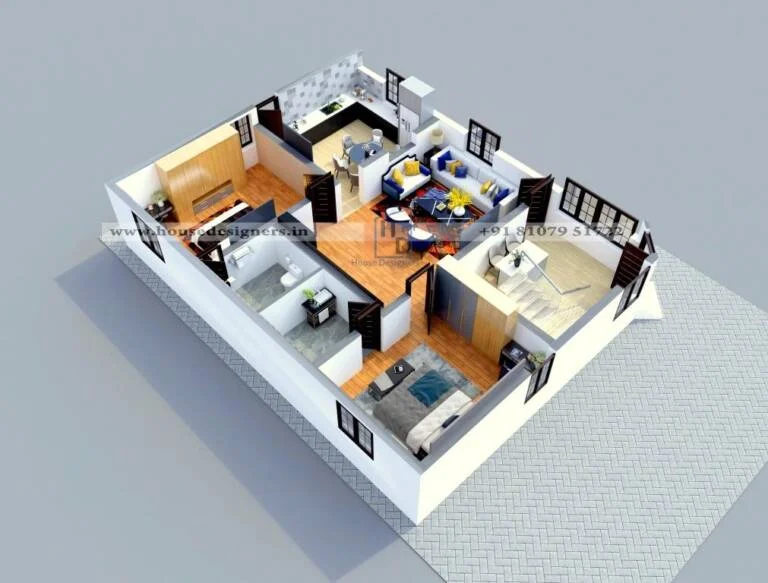
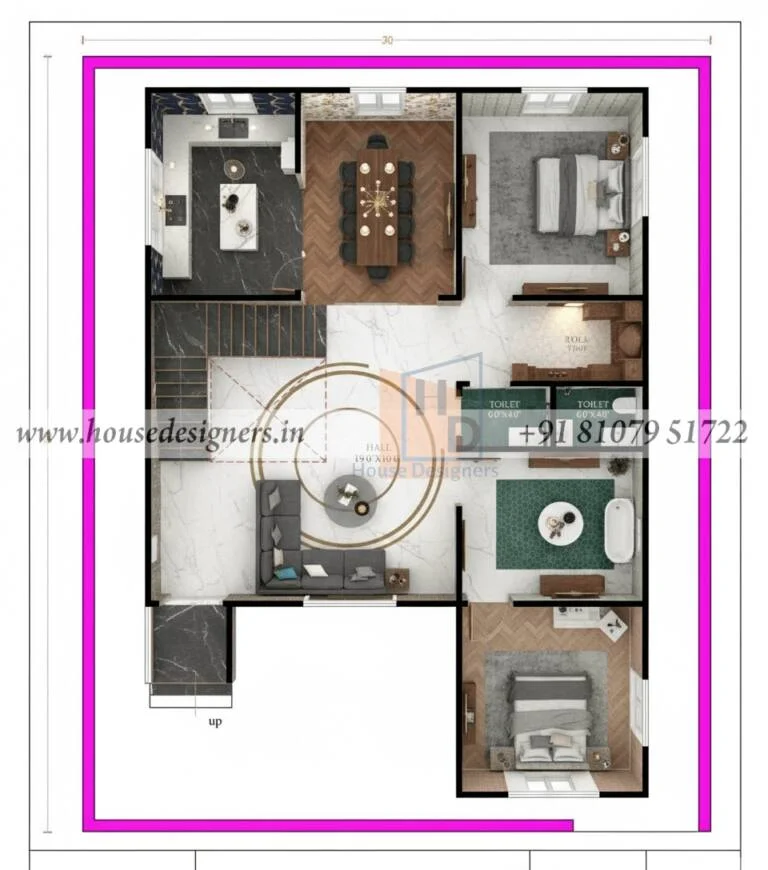
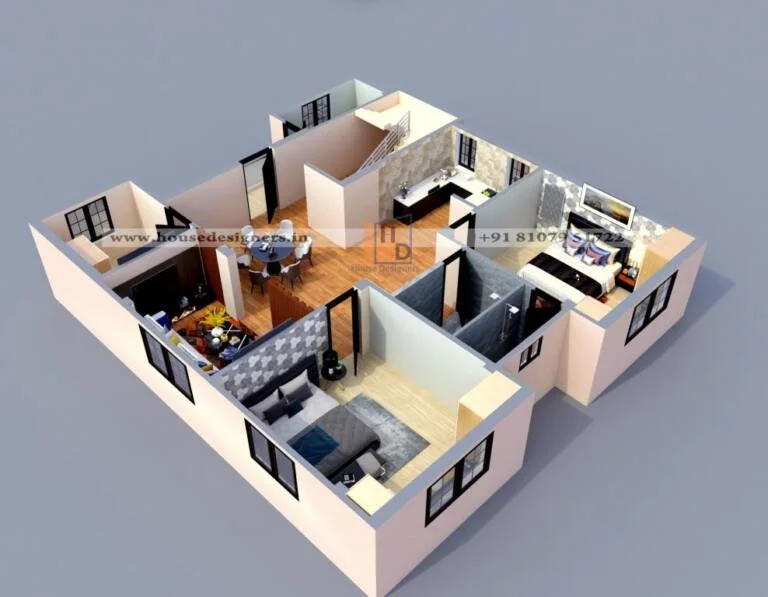
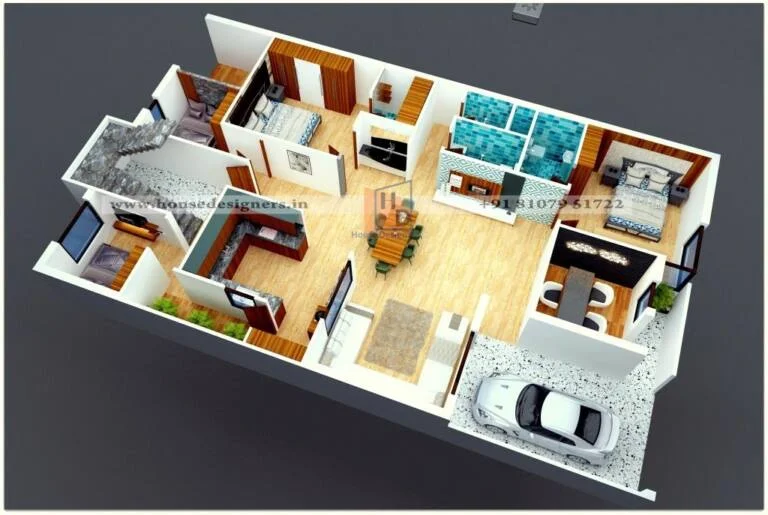
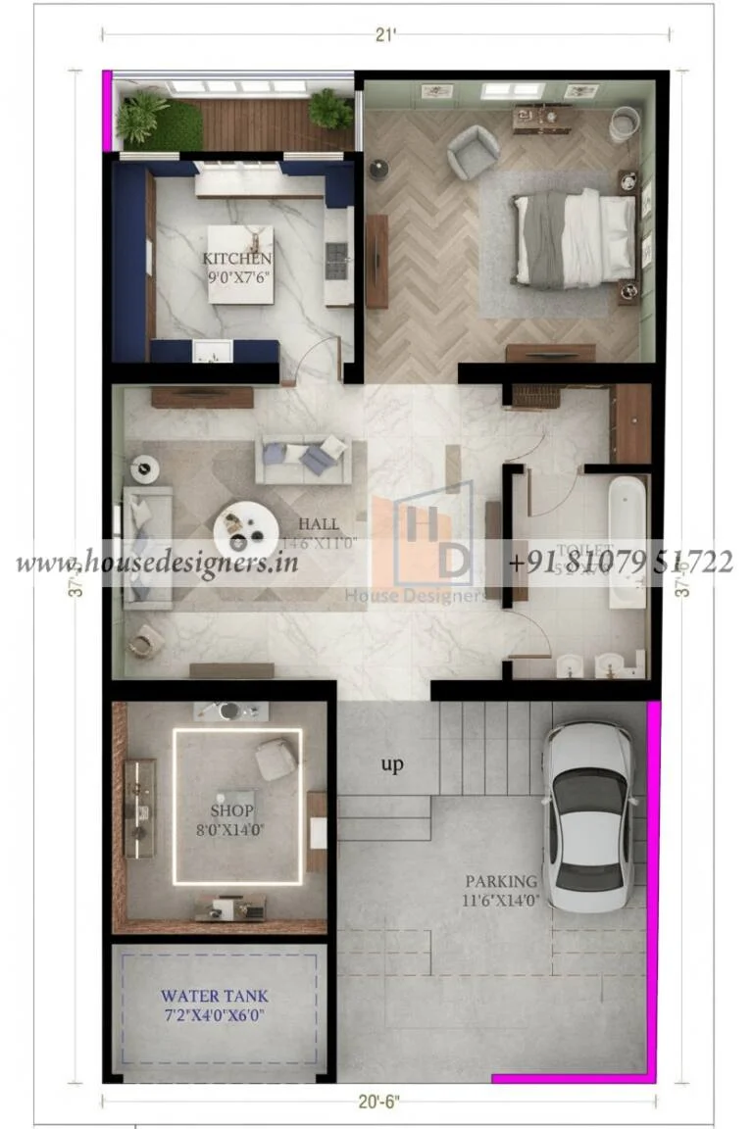
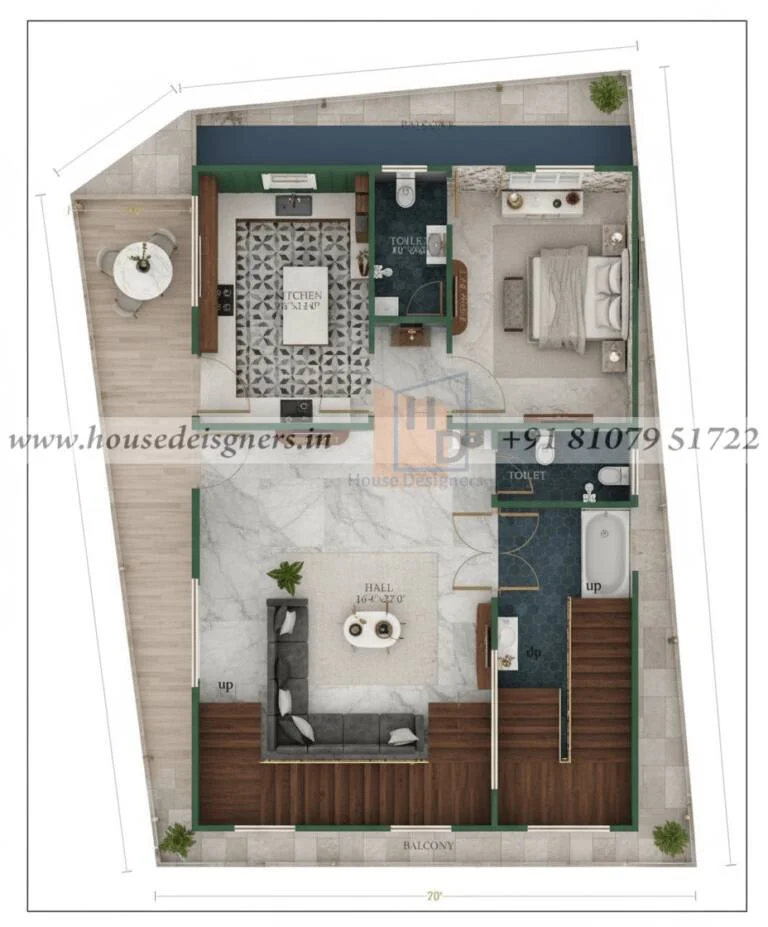
Home » 3d floor plan 26×35 Ft Home Map DesignCategory: 3d floor plan26×35 Ft Home Map Design 11028 Views Request Callback Share