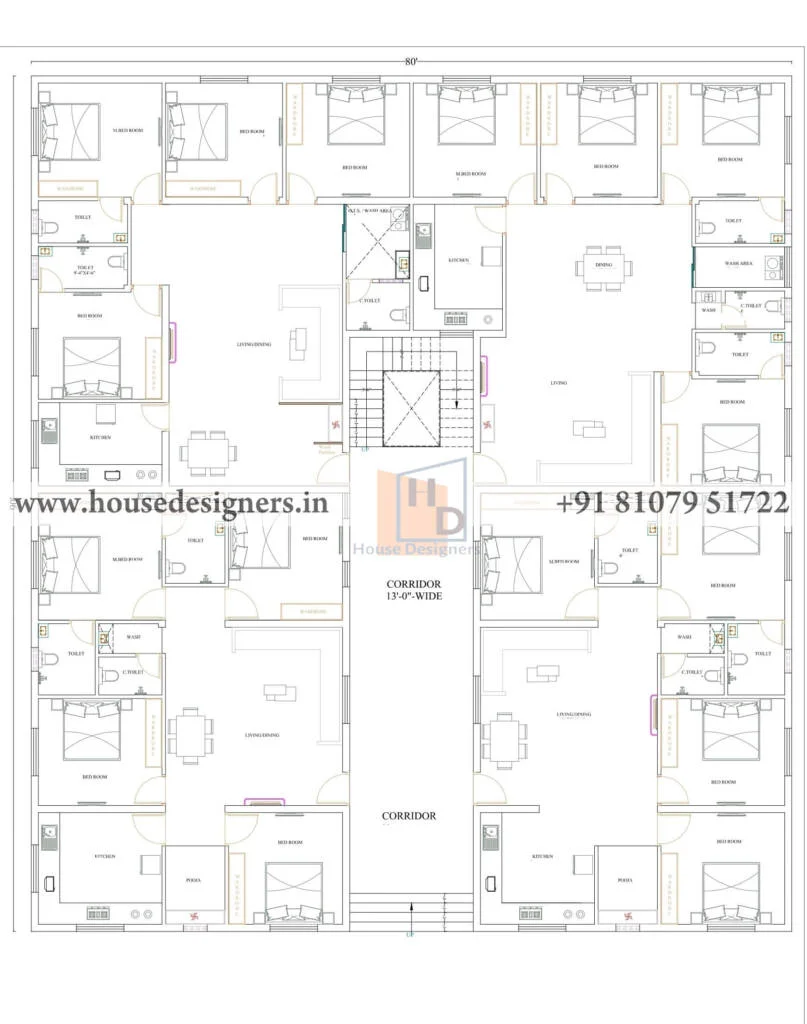
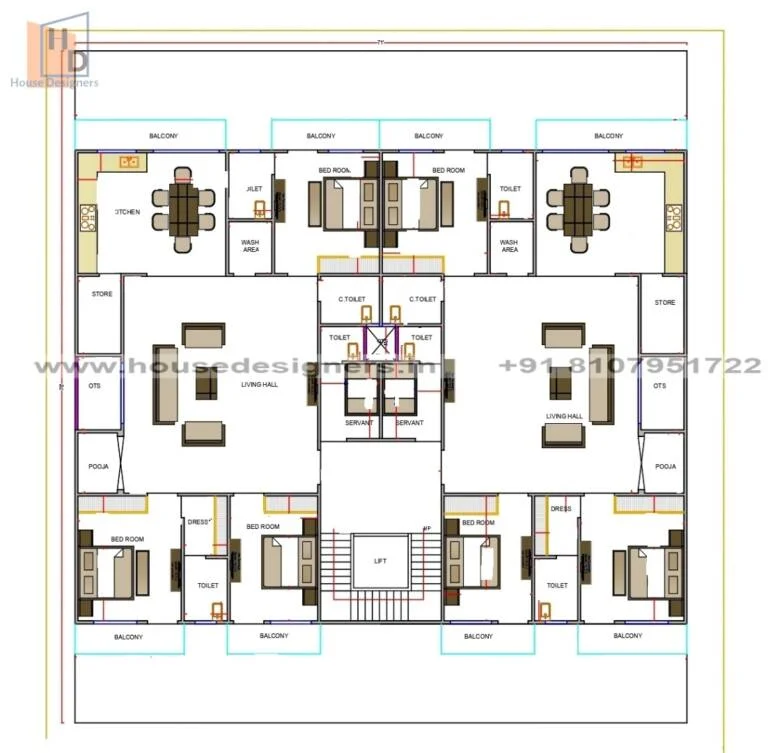
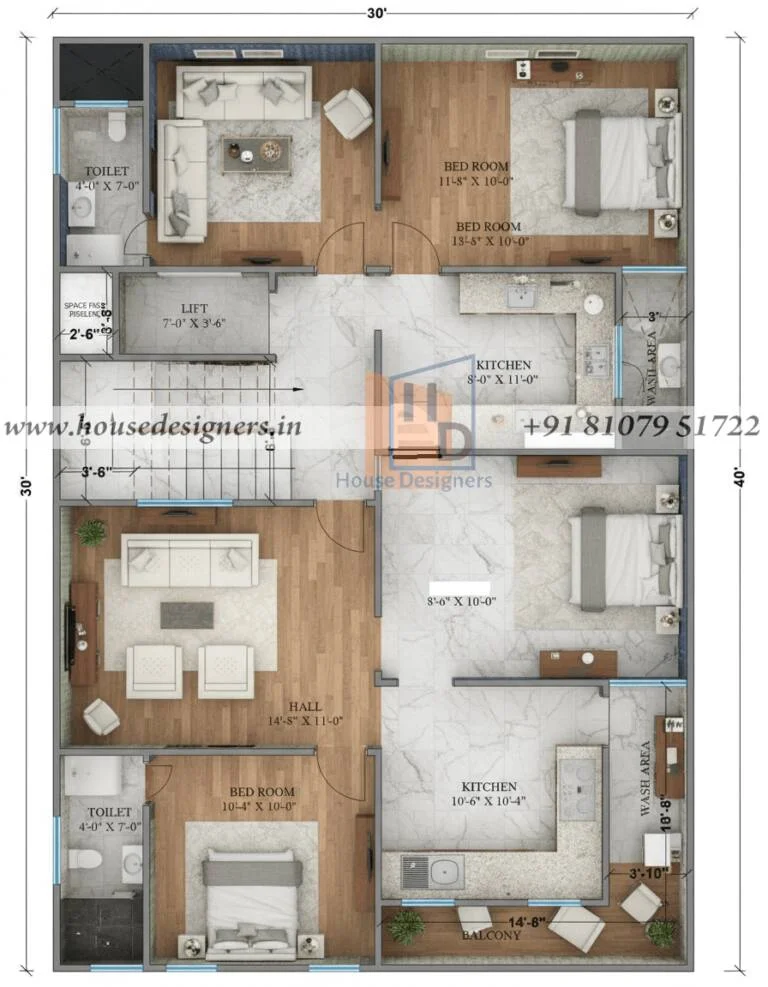
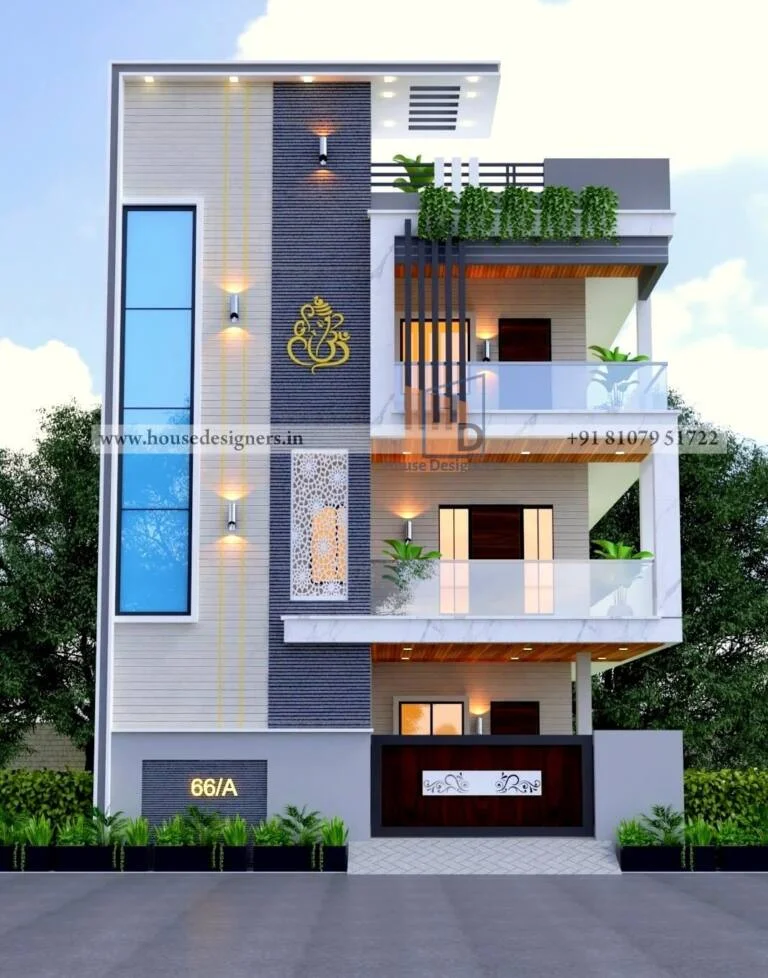
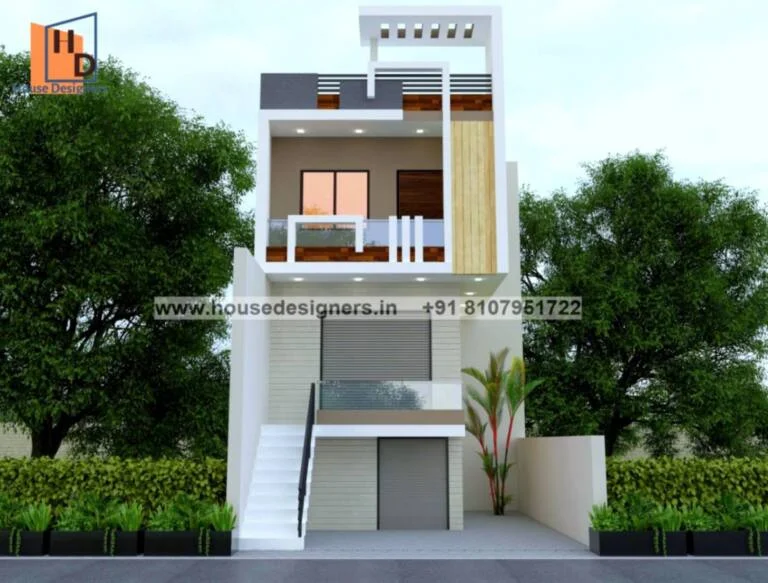
80×90 ft apartment map
- Size Guide
Get Best Offer For Your House
- Delivery & Return
Delivery
Delivery FREE
1-2 working days
Returns And Refund
Return
No Return and refud possible as its a digital product and service.
- Ask a Question
... people are viewing this right now
80×90 ft apartment map, total sqft area 7200, 4 flats of 4 BHK each with two master bedrooms with attached toilet, two small bedrooms, one common toilet, kitchen with dining area, living hall, pooja room, common staircase.
| Size | 80×90 ft |
|---|---|
| Floors | 1 |
| Type | residential |
Related Products
50×50 ft house plan
50×50 ft house plan, 3 bhk
55×81 ft house plan
55×81 ft house plan, 4 bhk
42×66 ft house map
42×66 ft house map, 4 bhk
30×40 ft house plan
30×40 ft house plan, 2 bhk
33×50 ft house plan
33×50 ft house plan, 2 bhk
53×40 ft house plan
53×40 ft house plan, 2 bhk
50×70 ft house plan
50×70 ft house plan, 2 bhk
29×35 ft house plan
29×35 ft house plan, 3 bhk
34×54 ft house plan
34×54 ft house plan, 3 bhk
71×78 ft house plan
71×78 ft house plan, 3 bhk
42×66 ft floor plan
42×66 ft floor plan, 2 bhk
54×45 ft house plan
54×45 ft house plan, 3 bhk