apartment elevation design
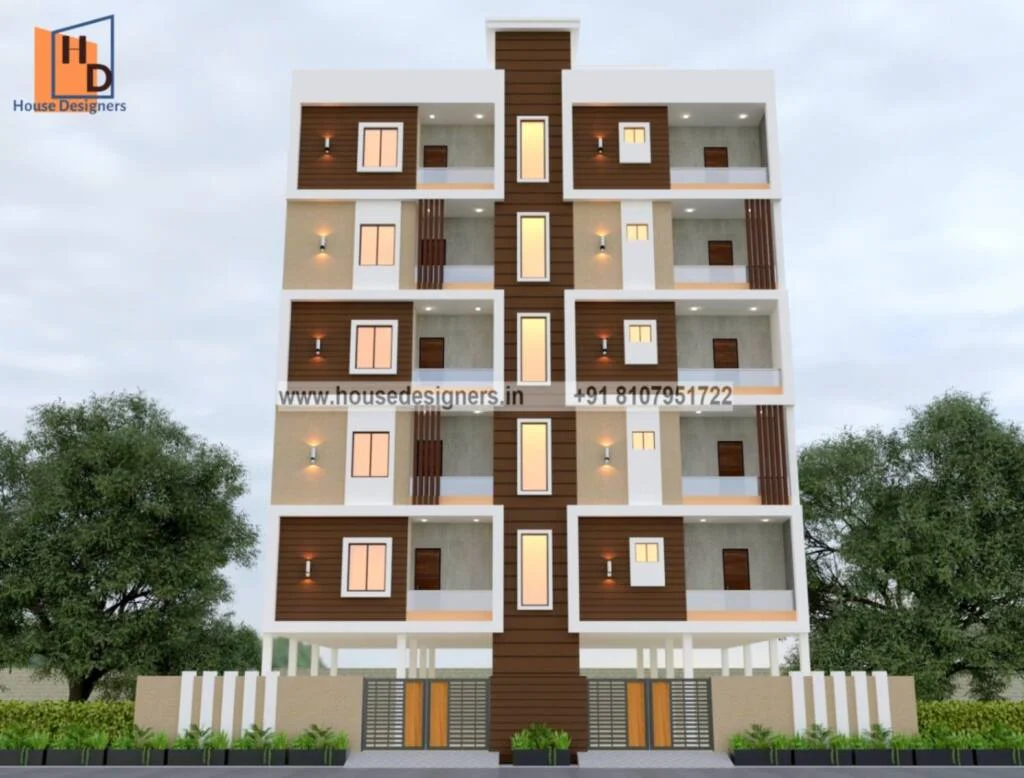
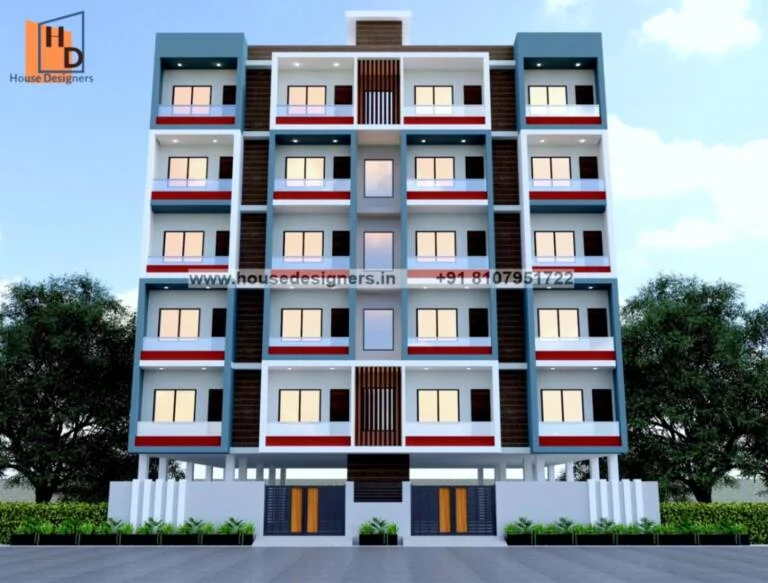
55×70 ft apartment elevation design best for 50 to 60 ft building modern look
- Size Guide
Get Best Offer For Your House
- Delivery & Return
Delivery
Delivery FREE
1-2 working days
Returns And Refund
Return
No Return and refud possible as its a digital product and service.
- Ask a Question
55×70 ft apartment elevation design, multi story building elevation design, brown, creme and white color combination design, front section in glass design and brown color grooves, simple balcony design, boundary wall with iron door.
| Size | 55×70 |
|---|---|
| Floors | 6 |
| Type | residential |
| Colors | brown, creme and white color |
Related Products
60×70 ft modern apartment elevation design best for 45 to 50 ft building modern look
30×70 ft, g+3 building commercial cum residential designs for 20 to 60 ft building modern look
60×90 ft front elevation acp commercial building design for 40 to 70 ft building modern look
30×60 ft front commercial cum residential elevation design for 20 to 50 ft elevation modern look
50×70 ft simple elevation designs for multi story building for 40 to 60 ft building modern look
70×80 ft simple showroom elevation design for 50 to 70 ft building modern look
25×70 Feet Modern Hotel ACP Sheet Front Elevation Design for 20 to 50 ft building modern look
55×35 ft building elevation front design best for 45 to 30 ft building modern look
35×55 ft modern g+2 commercial cum residential design for 25 to 45 ft building modern look
25×50 ft, G+2 commercial cum residential design for 20 to 40 ft building modern look
12×45 ft small shop front elevation design for 10 to 30 ft building modern look
40×70 ft apartment elevation simple design best for 30 to 60 ft building modern look