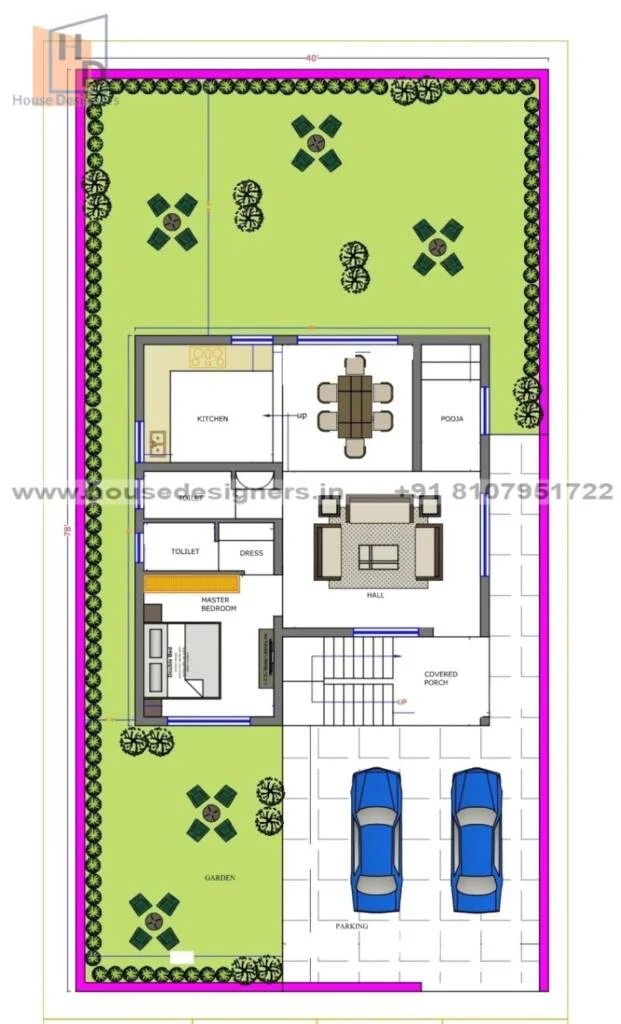
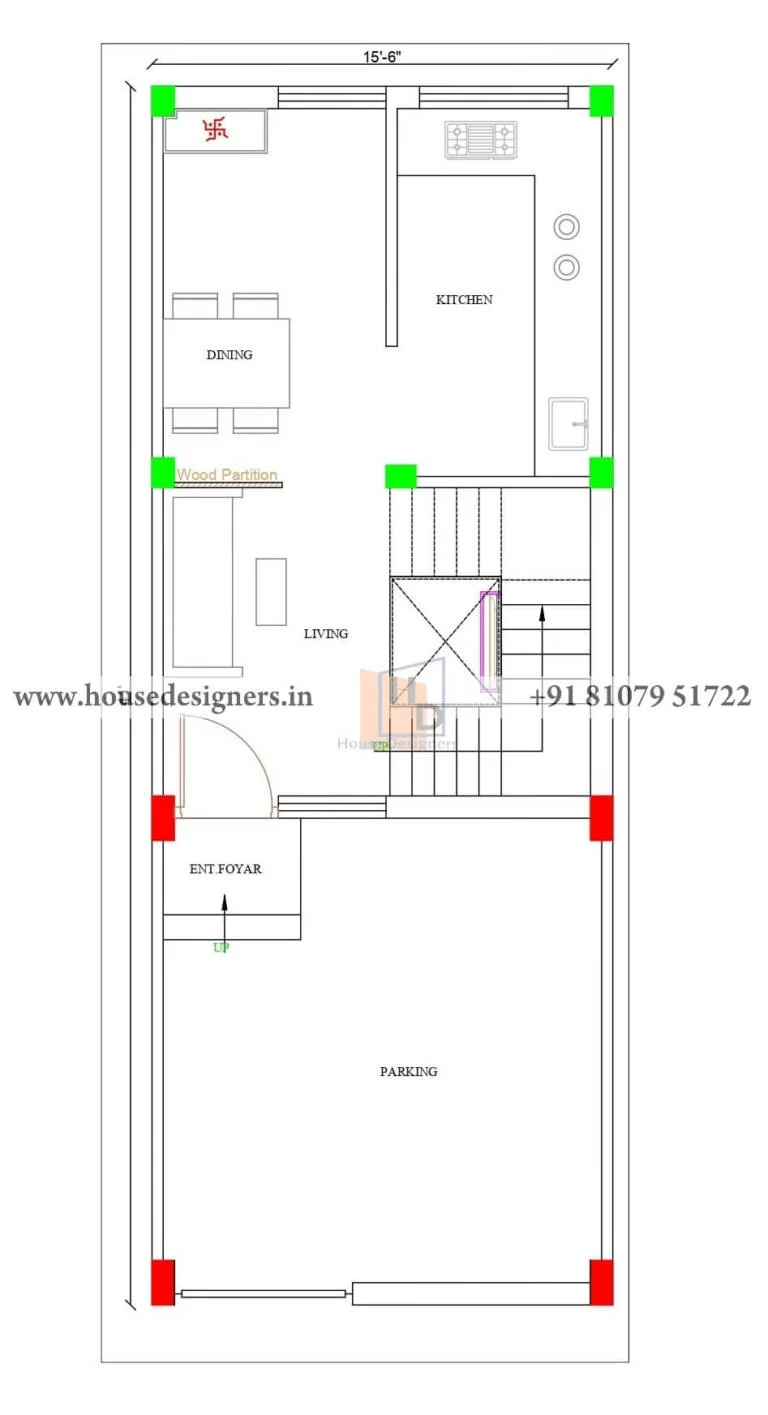
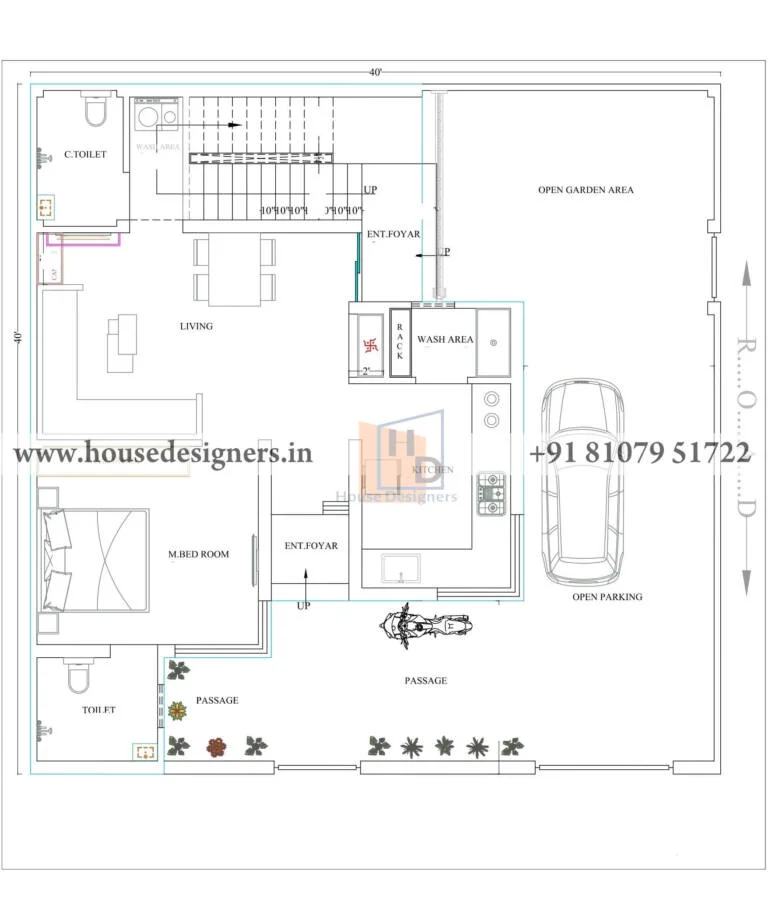
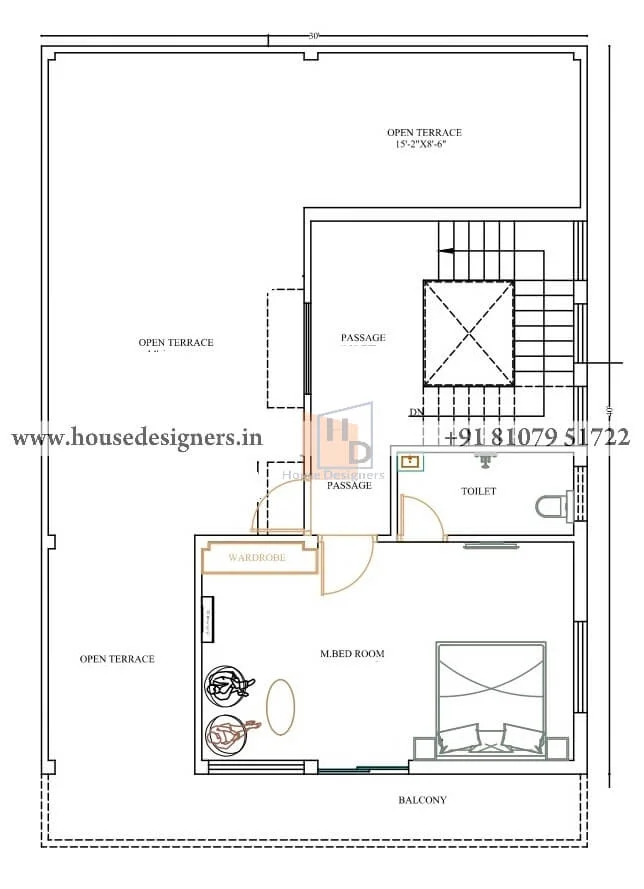
40×78 ft floor plan
40×78 ft floor plan, 1 bhk
- Size Guide
Get Best Offer For Your House
- Delivery & Return
Delivery
Delivery FREE
1-2 working days
Returns And Refund
Return
No Return and refud possible as its a digital product and service.
- Ask a Question
... people are viewing this right now
40×78 ft floor plan, total sqft area 3120, one master bedroom with toilet and dress area, kitchen with dining area, living hall, pooja room, car parking, and house front and back side garden area.
| Size | 40×78 |
|---|---|
| Floors | 1 |
| Type | residential |
Related Products
34×54 ft house plan
34×54 ft house plan, 3 bhk
71×78 ft house plan
71×78 ft house plan, 3 bhk
30×40 ft house plan
30×40 ft house plan, 2 bhk
43×60 ft floor plan
43×60 ft floor plan, 4 bhk
50×70 ft house plan
50×70 ft house plan, 2 bhk
59×85 ft house plan
59×85 ft house plan, 4 bhk
37×54 ft house plan
37×54 ft house plan, 2 bhk
42×66 ft house plan
42×66 ft house plan, 3 bhk
33×50 ft house plan
33×50 ft house plan, 2 bhk
50×50 ft house plan
50×50 ft house plan, 3 bhk
30×55 ft house plan
30×55 ft house plan, 2 bhk
48×46 ft house plan
48×46 ft house plan, 2 bhk