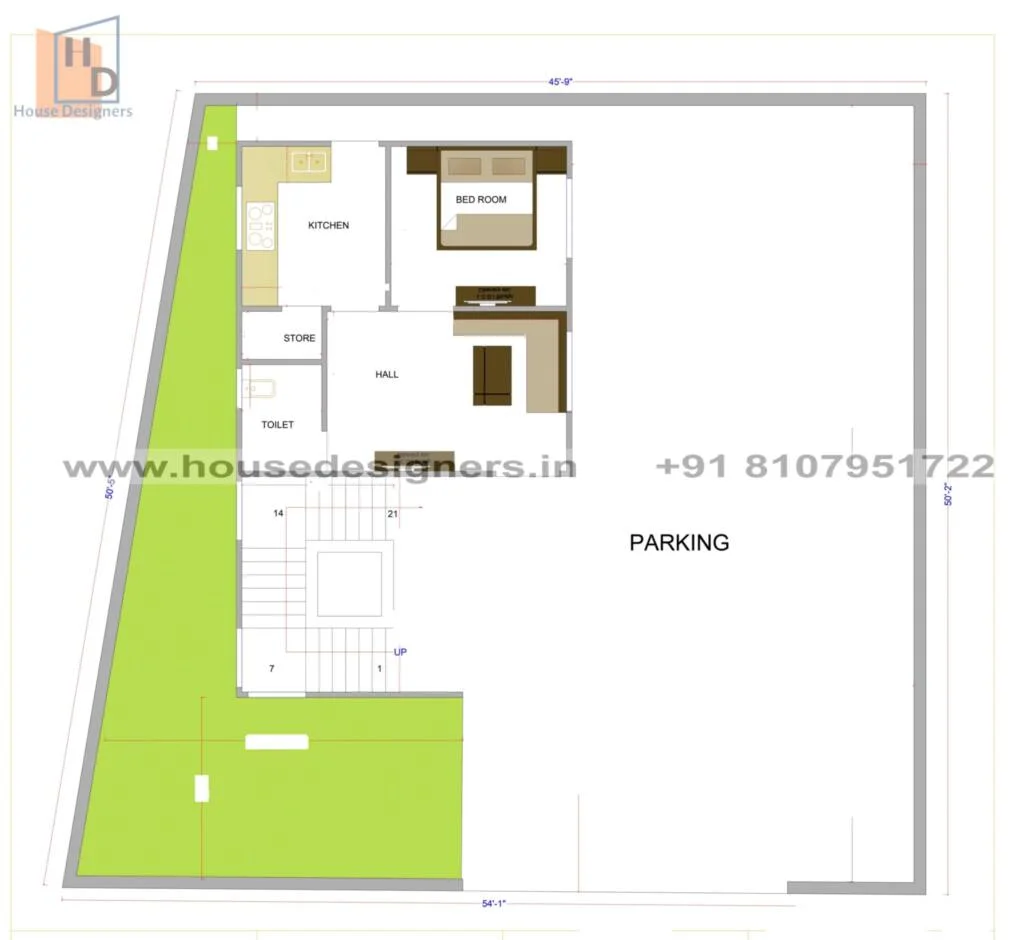
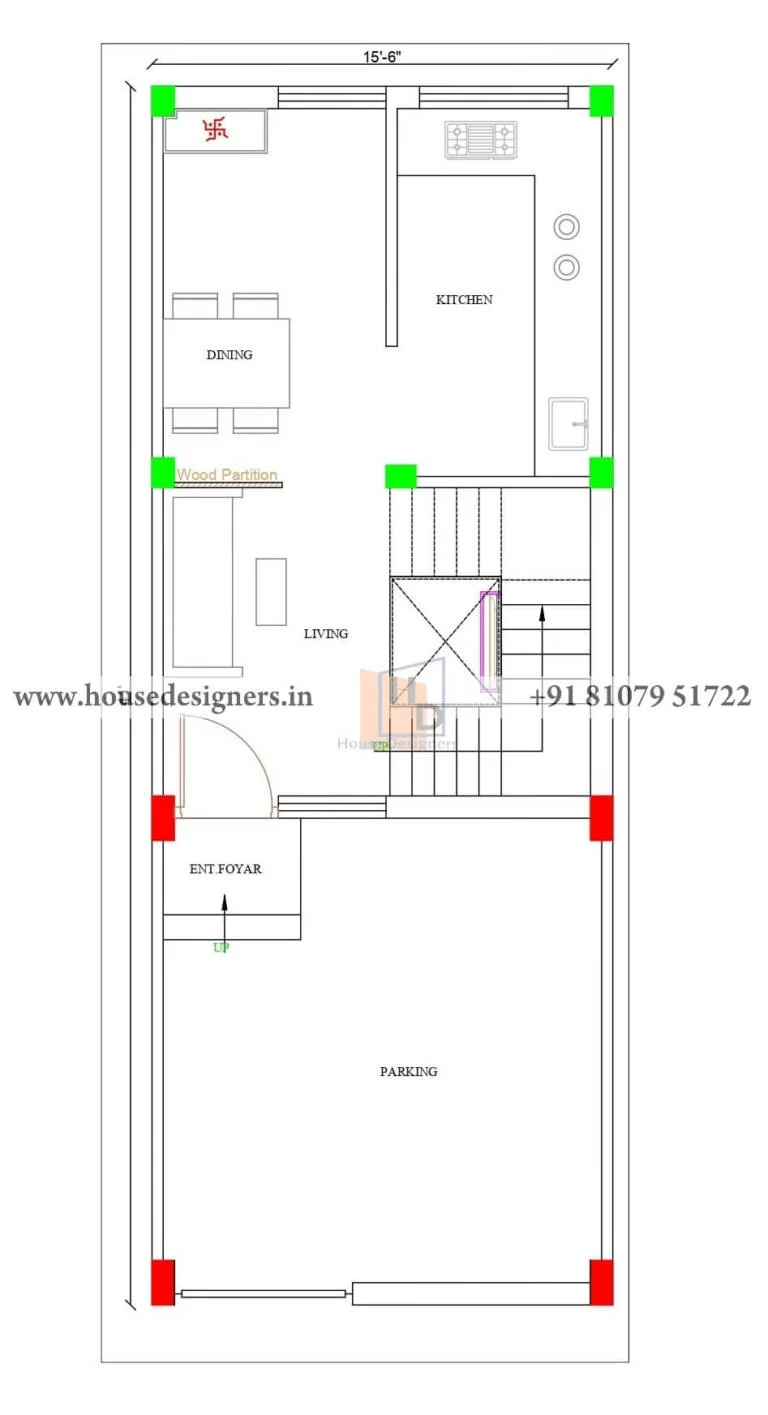
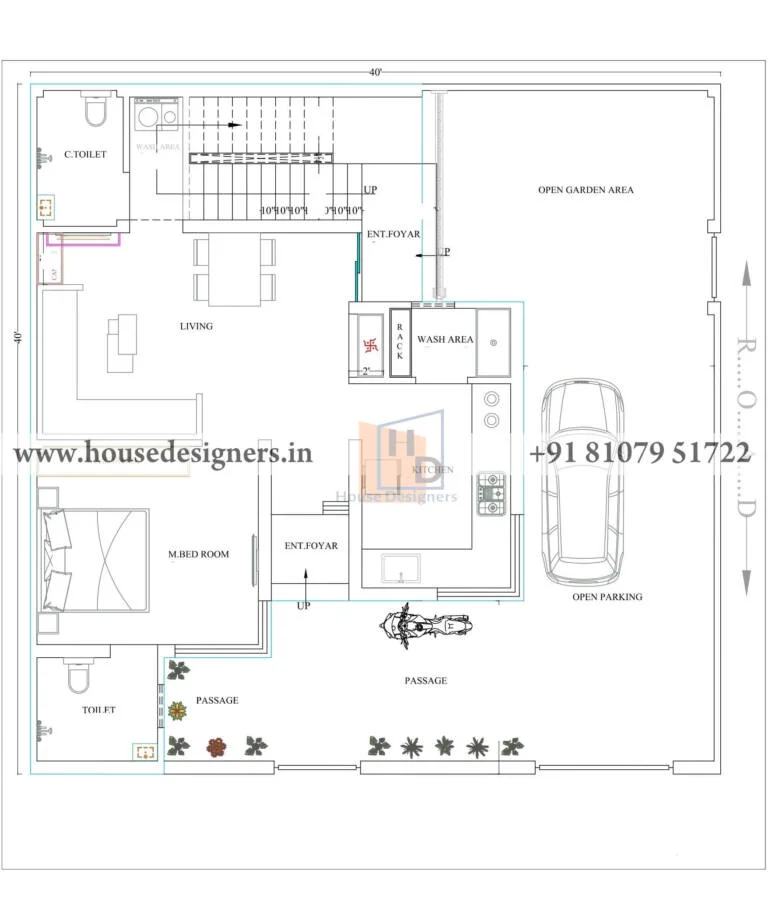
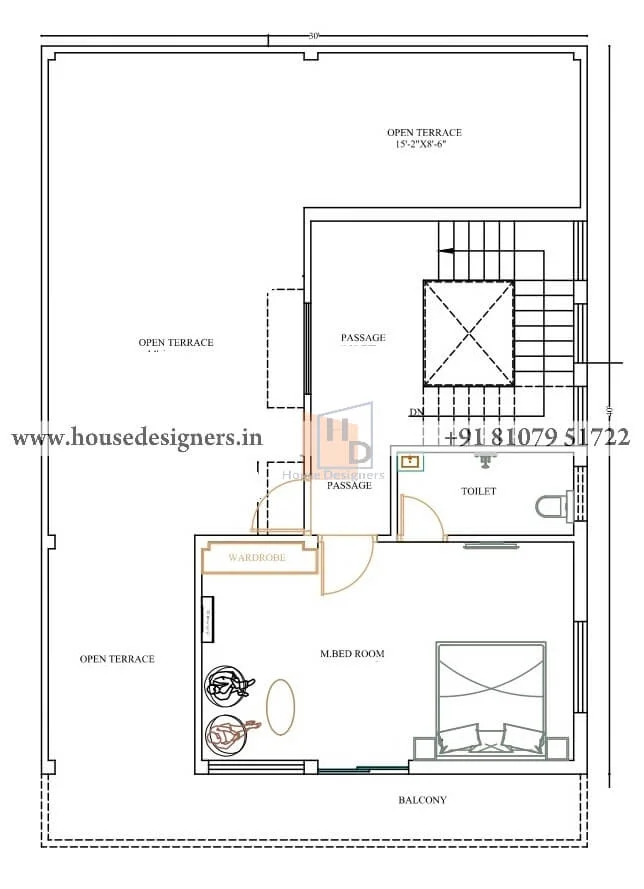
Home » 1 bhk house plan 54×50 Ft Floor Plan ScaledCategory: 1 bhk house plan54×50 Ft Floor Plan Scaled 11035 Views Request Callback Share