Small House Elevation Plan
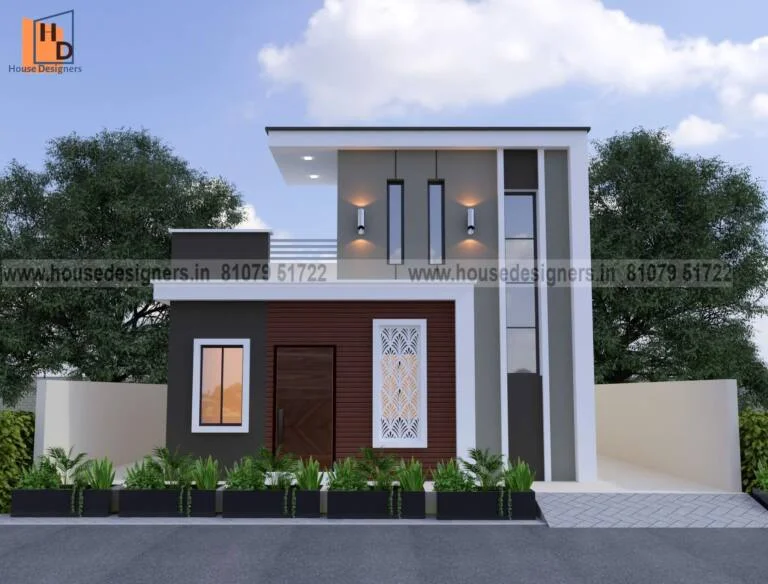
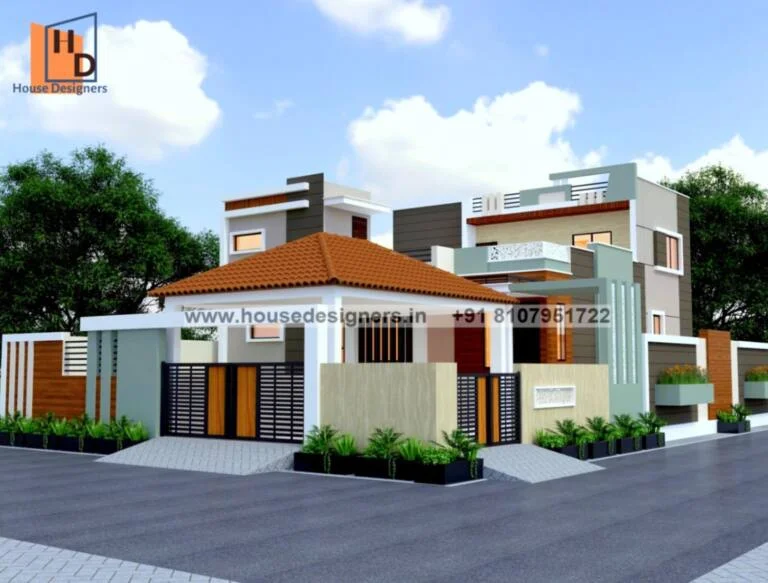
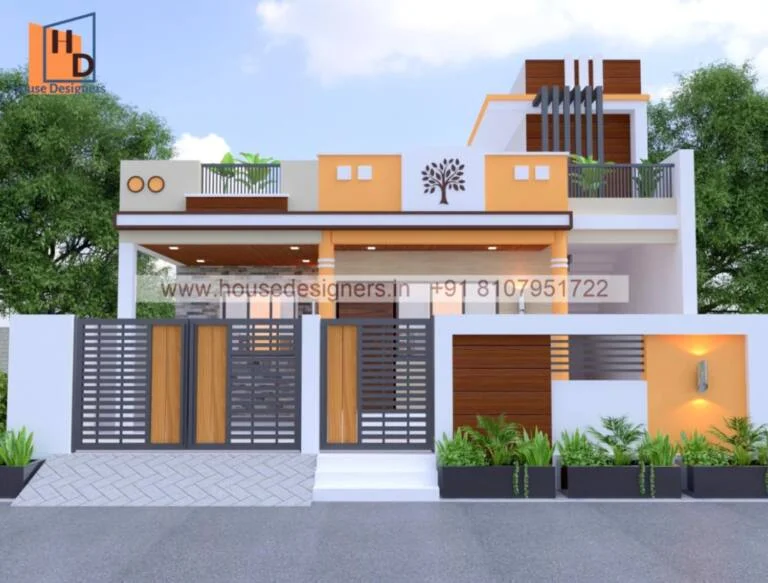
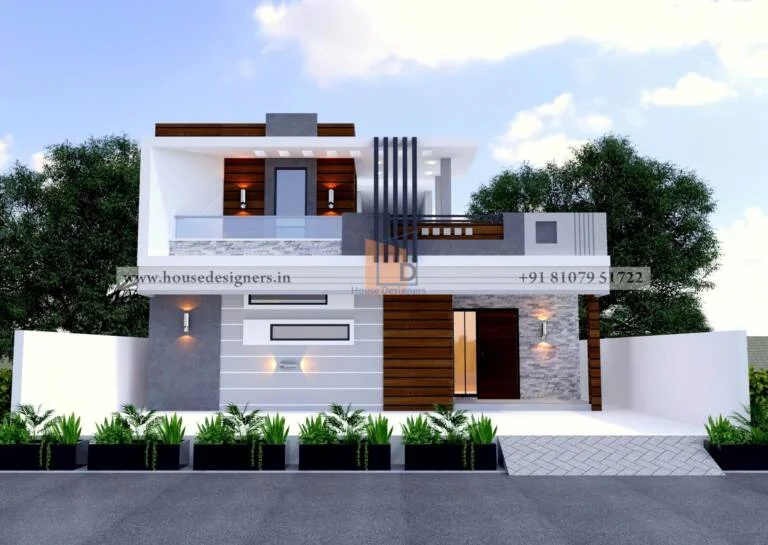
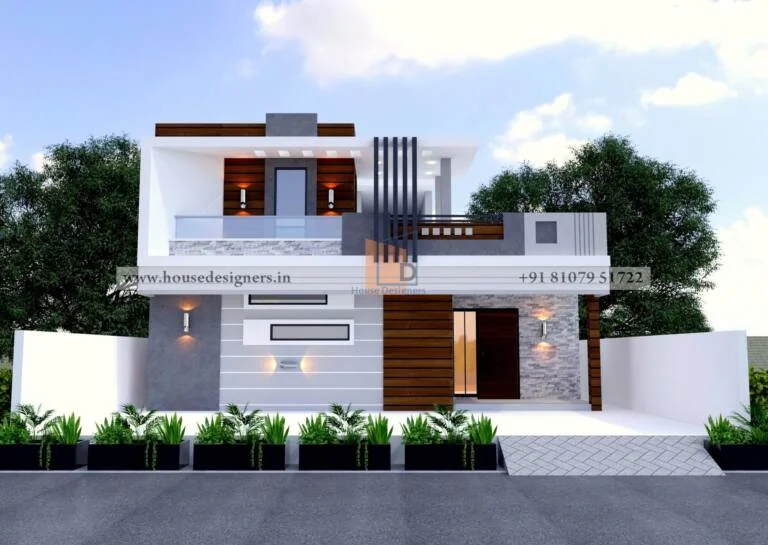
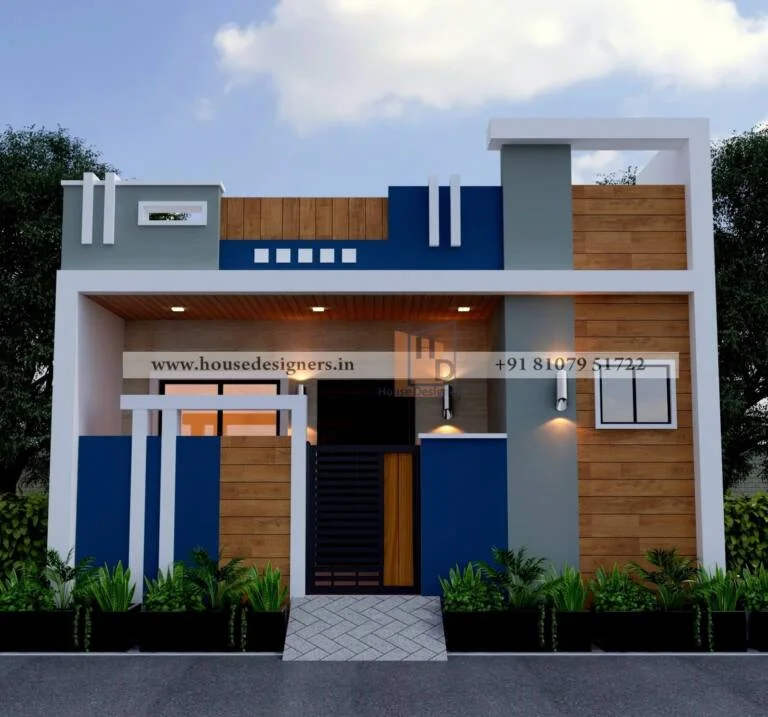
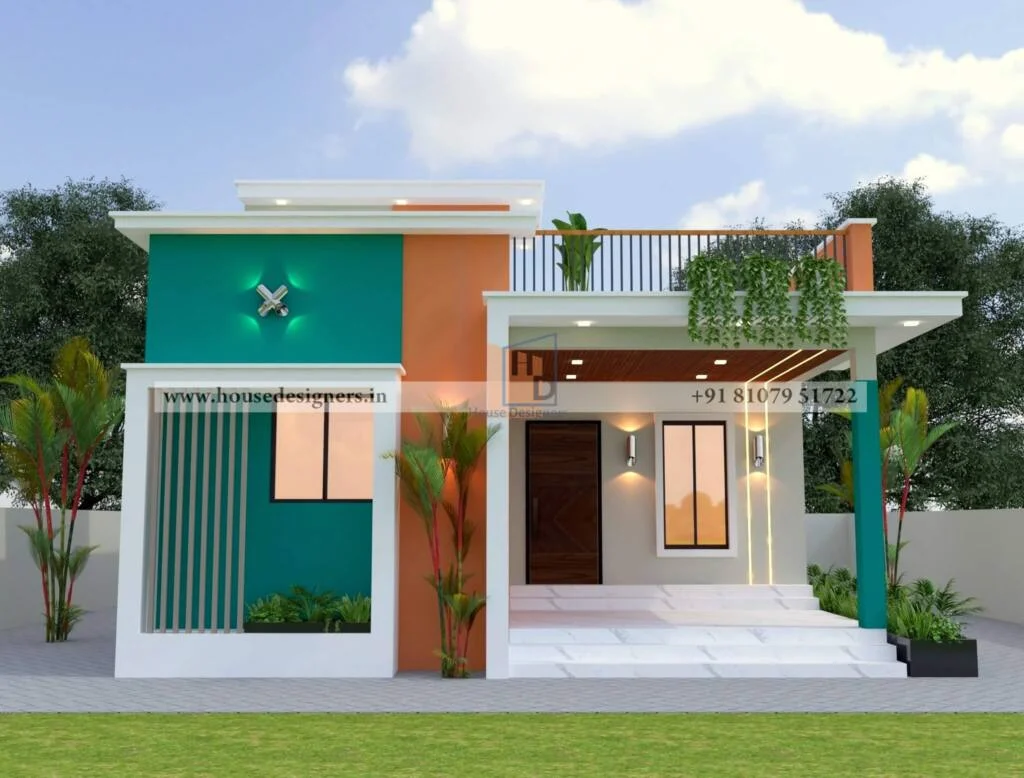
Small House Elevation Plan. 20×35 ft, small house elevation plan for 18 to 30 ft modern house
Small House Elevation Plan. 20×35 ft, small house elevation plan for 18 to 30 ft modern house
Phone: +91 8107951722
Email: housedesignersindia@gmail.com